- 2Bed,Great Western Road,W11

"At Monte S. Giovanni Campano - Campolarino hamlet, we offer for sale, exclusively, a charming double-elevation masonry farmhouse with an excellent position and exposure and immersed in the greenery of land with a total area of over two hectares. The property consists of 5 rooms, two on the ground floor and three on the first floor, for a commercial area of approximately 200 m2. The floors are connected by an internal masonry staircase to a ramp, placed at the entrance on the ground floor. The roof has a sloping pitched roof, with wooden beams and tiles fixed on slats. Being largely ruined, the farmhouse needs a total renovation and/or to be demolished and rebuilt. Once renovated, it could become an excellent housing solution, or become a "refuge" for weekends and/or holidays, away from the chaos of the city or for starting a family-run accommodation business (B&B). It is also possible, as well as desirable, to purchase another four rooms belonging to another real estate unit contiguous to the one offered for sale. These rooms, two of which are located on the ground floor and two on the first floor, can be made to communicate with those of the farmhouse, increasing their number and relative surface area. They are currently owned by other subjects, who when asked declared that they were interested in evaluating their sale, at a price to be agreed upon in any negotiation, obviously additional to that indicated in the advertisement for the farmhouse and the land. For more information and to make site visits, contact the."

"In Fontechiari, near the center, we offer exclusively two adjacent building parcels of land, in an excellent position and exposure, with a total area of approx. 1,250. The land in question is located in Zone C Expansion which includes the areas of new private residential settlements. The implementation of the P. R. G. in these areas it will have to be carried out through individual projects of private initiative, in compliance only with road prescriptions and alignments and in compliance with the limitations set out in the implementation regulations. The prescriptions are: - manufacturability index 0.50 cubic meters. /sqm. - minimum area of the lot 1,000 m2. - maximum height 7.50 m. - number of floors 2. It follows that about 625 cubic meters can be built. of structure corresponding to about 310 square meters. per floor if developed on two floors. For more information and to make site visits, contact the numbers on the ad."

"In Cassino - Via Torricella, we offer for sale exclusively, an apartment on the second floor without a lift, which consists of an entrance hall, a large living room, a kitchen, a hallway, two bathrooms, and three bedrooms. On the side of the living room is a balcony serving one of the bedrooms. The flat roof of the property is included in the sale, having an area of about 50 square meters. which you have for your exclusive use. Internally the accommodation is in good living condition with floors in good condition, double-glazed windows, and a fireplace in the living room. Given the presence of only three apartments inside the building, its management is of a "family nature" and, since the condominium is not formally constituted, the shared costs are reduced to the cost of electricity consumption in the stairwell and its cleaning. If necessary, there is the possibility to purchase a 27 m2 garage. walkable (length mt. 7.50 and width mt. 3.60) located on the ground floor, paying it separately at a price to be agreed with the owners during the preparation of the apartment purchase proposal. For more information, including obtaining financing for the purchase and scheduling site visits, contact."

"In the semi-central area, but still served by all essential services (supermarkets, pharmacies, bars, tobacconists, etc. ), we offer for sale an exclusive apartment which is divided into three floors, second, third and fourth, with lift, characterized by excellent exposure, very bright, well distributed inside with clear separation between the living and sleeping areas and in perfect condition because recently renovated, with both electrical and plumbing systems of recent construction and new bathrooms. The accommodation consists of: in the living area on the second floor an entrance hall, a kitchen, a living room of approximately 25 m2. and a service bathroom; in the sleeping area, located on the third floor, which can be reached via an internal staircase with two flights, a second bathroom and three bedrooms. On the fourth floor there is another room with an exclusive terrace which can be used as a study or bedroom for guests. There are two balconies on the second floor and two more on the third floor as well as the exclusive terrace on the fourth floor. The gross surface area of the apartment is approximately 166 m2. , or approximately 132 m2. outside the walls. The property includes a garage of approximately 25 m2. located in the basement and an exclusive uncovered parking space on the condominium ground floor, fenced and closed by an electric gate. The property has excellent requirements, especially for exposure and brightness, for the size and size of the rooms, all equipped with windows and/or balcony doors. Class "E" apartment which does not require renovation works as it has already been carried out by the owner and is therefore immediately habitable. A quiet condominium is managed by an external administrator, which involves a cost for the apartment of approximately 65.00 euros per month. For further information regarding this property, to arrange viewing appointments and for our other proposals, you can contact us by telephone at the address indicated in the advertisement."

"At Arce, in Via Marconi, we exclusively offer for sale a four-room apartment located on the ground floor with a double access: from the entrance of the condominium staircase and externally, directly from the exclusive courtyard pertaining to the house. The accommodation, close to all essential services, is located in a building of 10 apartments with a fenced condominium courtyard closed with an electric gate and a second gate to protect the main entrance of the building. The apartment consists in the living area of an entrance hall, a living area of about 45 square meters where the dining room with fireplace and the kitchenette are located and in the sleeping area of a hallway, three bedrooms and two bathrooms. Double walls with interspace and rock wool to guarantee good thermal insulation, the property is self-heating with a gas wall-mounted boiler, double glazing on wooden frames, armored entrance door and revised and corrected electrical system where the possibility of electrification of the shutters has been foreseen. It also has a cellar in the basement. The apartment, of 100 square meters, recently renovated, is very welcoming and the exclusive outdoor space of about 105 square meters greatly increases its usability. The property is completed by a large garage, with an area of 38 square meters located in the basement and an uncovered parking space in the condominium courtyard. The owner evaluates the possibility of selling the apartment both with and without the garage. It follows that the price indicated on the advertisement refers to the sale of the apartment only and the uncovered parking space. The price of the garage, if necessary, during the negotiation, will be discussed directly with the owner. For further information and to arrange visits on site, contact the number on the advertisement."

"In Posta Fibreno, inside a small building where there is only one housing unit, we offer for sale, exclusively, a charming apartment on two floors, first and second, which consists of an entrance into the living room with kitchenette, a bathroom with shower on the first floor and a double bedroom located on the second floor which is reached by an internal staircase with a ramp. Ideal both as a residential home and as a holiday home. The property is located in the historic centre of the town (upper part). For more information and to arrange visits on site, contact the number indicated in the advertisement."
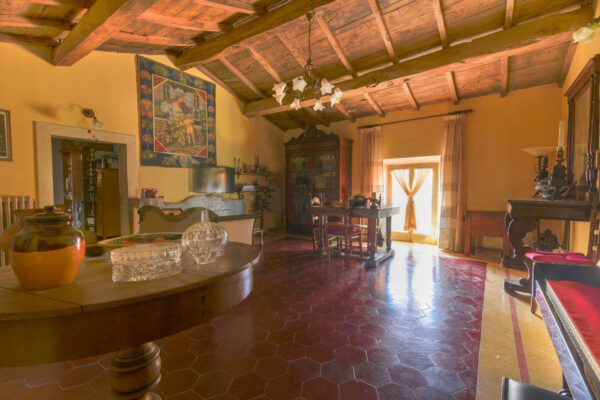
We offer for sale a 130 sqm apartment on the third floor of a renovated building in the historic centre of Monte San Giovanni Campano, Via Roma. The property has an entrance hall, kitchen, two bathrooms, three bedrooms, a large living room with an exposed wooden ceiling and a spacious panoramic terrace. The entrance to the building is characterized by a large and suggestive staircase served by a lift. The large panoramic terrace is accessible from the living room, which faces south-east. The property is equipped with functional systems and independent methane gas heating. The external fixtures are made of wood with shutters, and the entrance door is armoured. The furniture is not included in the sale price. The current owner occupies the property and will leave it immediately after signing the notarial deed.

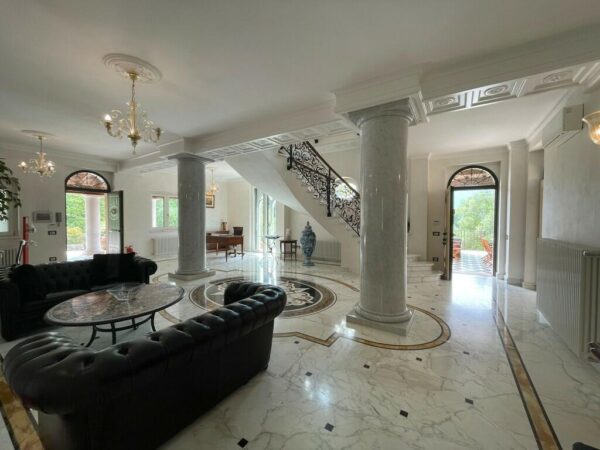
Villa La Marinedda is an elegant newly built detached villa with swimming pool and sea view. The newly built villa is situated on the hillside and features a living area with large panoramic windows offering a splendid view of the nearby sea. The living area has direct access to the surrounding terrace and the swimming pool. The villa is surrounded by a garden of approximately 1,311 m².